

212 S Uriah St, Aurora, CO 80018
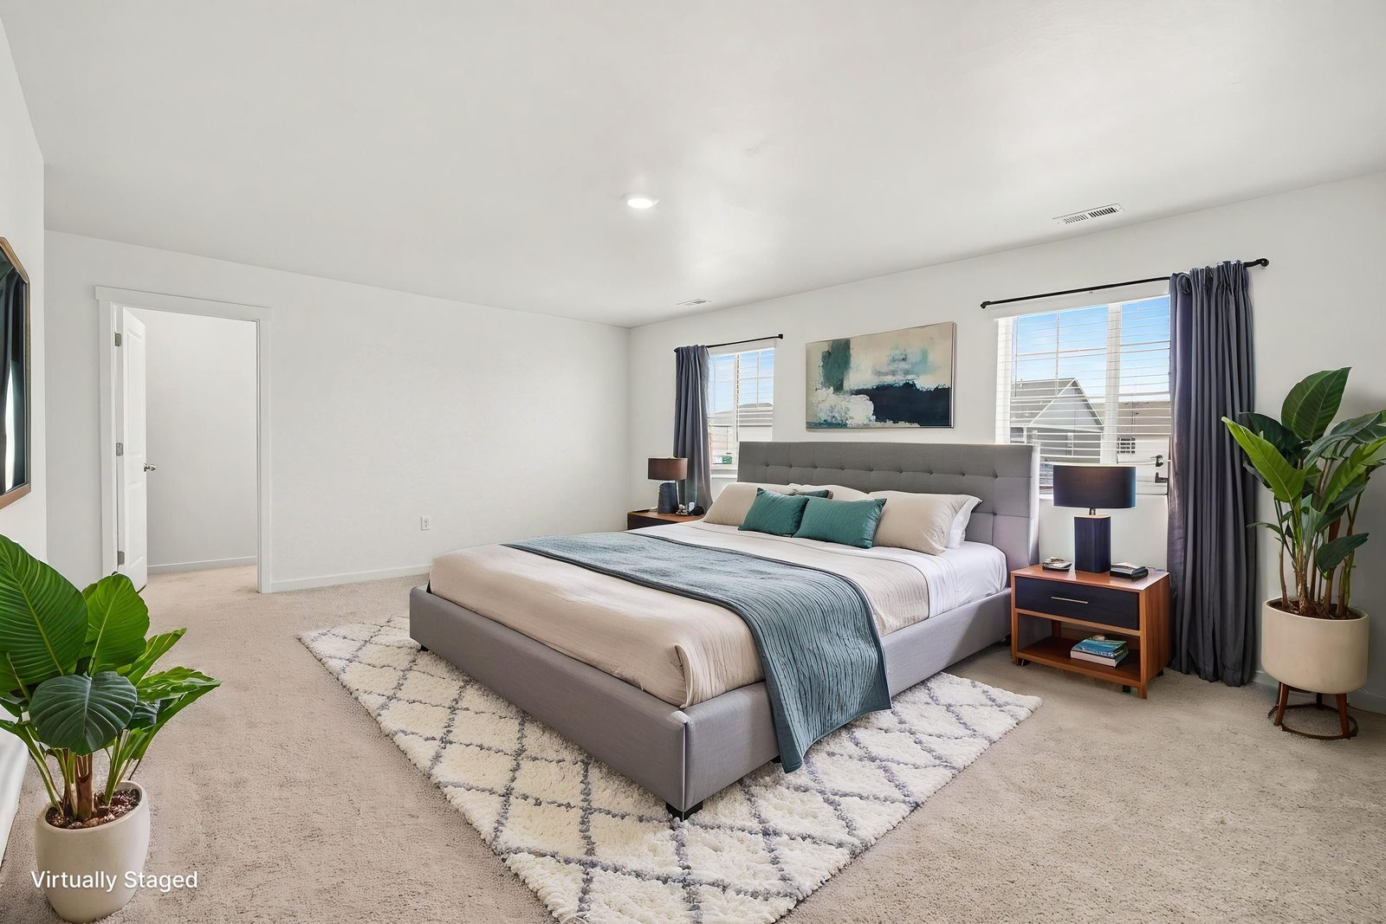
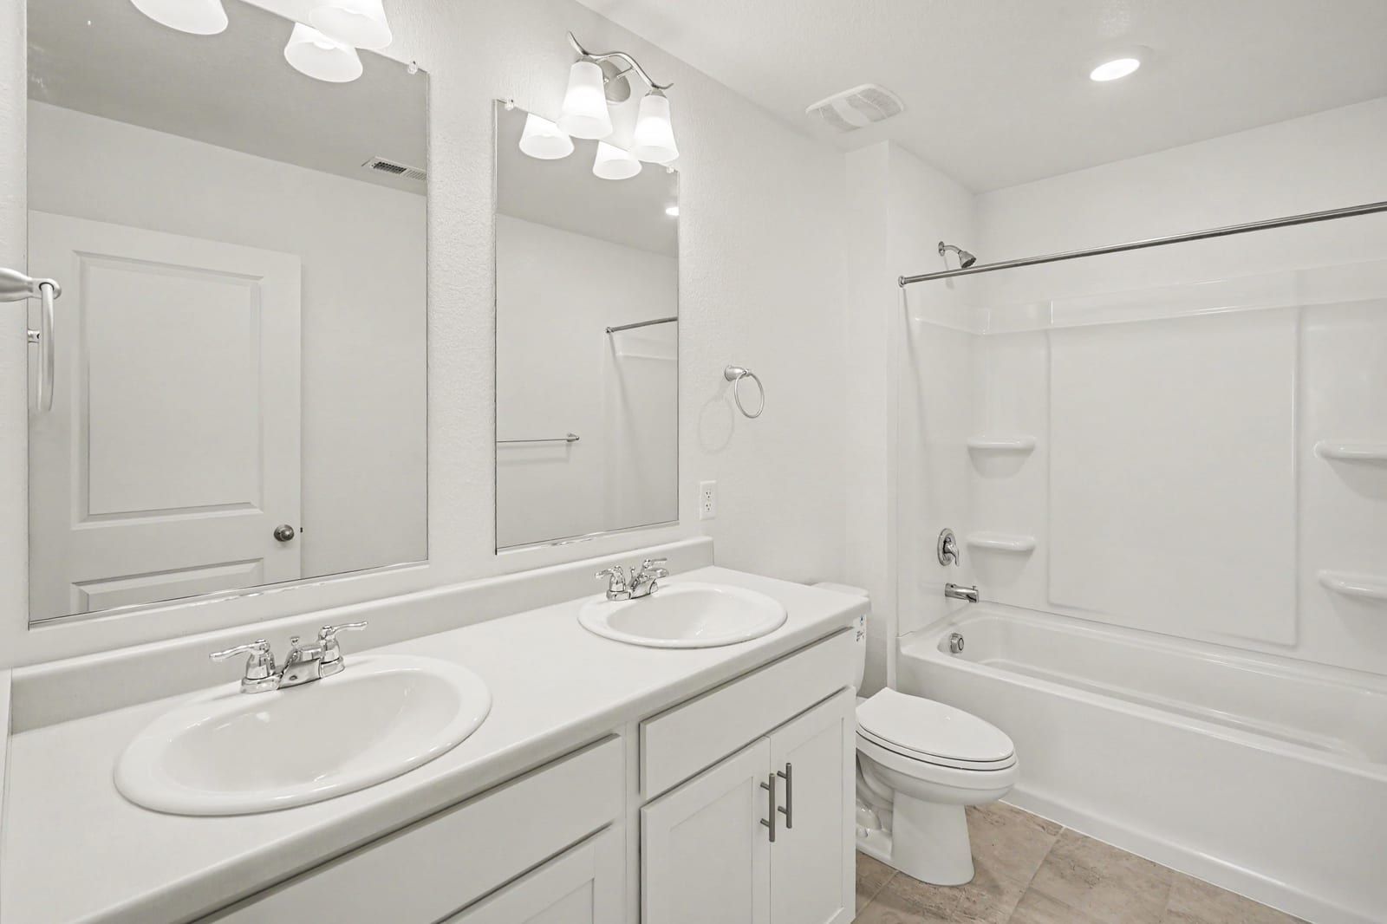
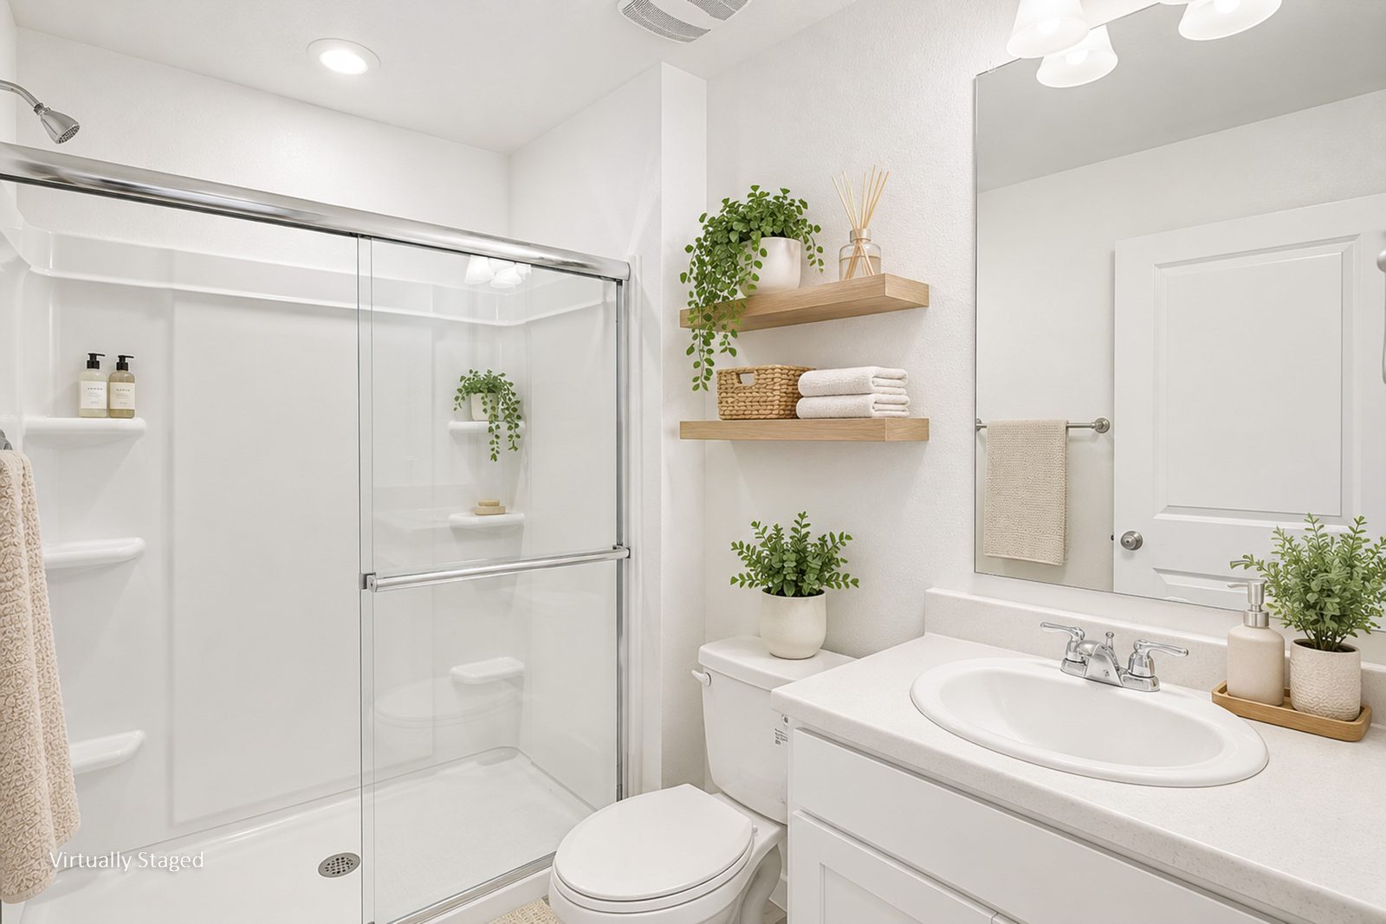
A 5-bedroom D.R. Horton Elm plan in the Harmony community, offered at $510,000. This Aurora home in Arapahoe County has 2,389 finished square feet, 3 full baths, an upstairs loft and a bedroom and full bath on the main floor.
$510,000list price
5bedrooms
3full baths
2,389finished sq ft
Photos
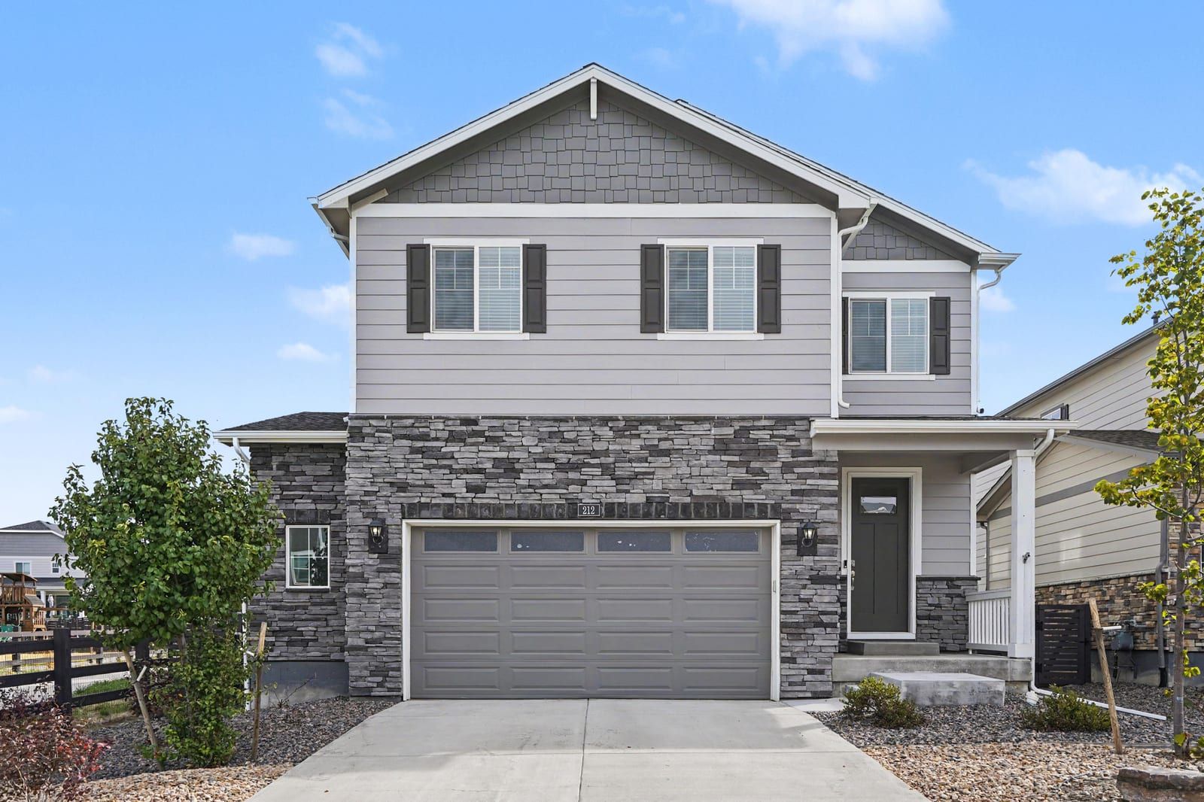
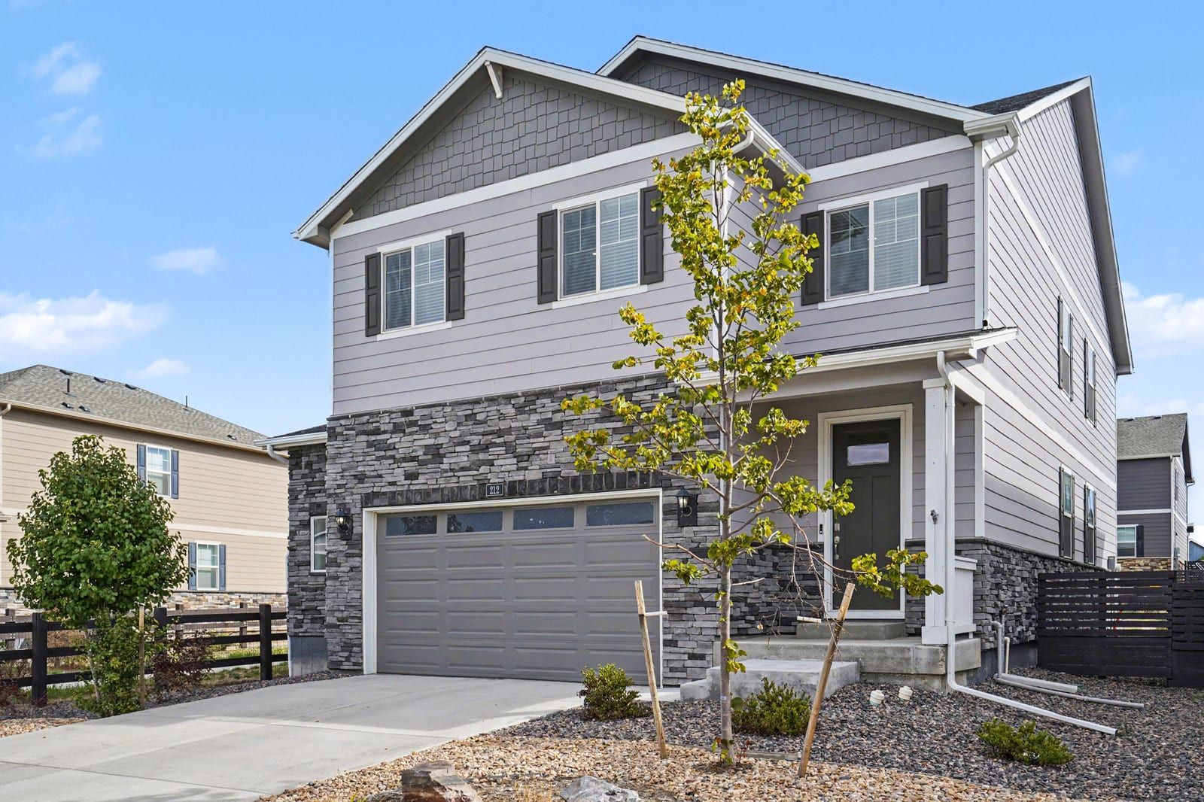
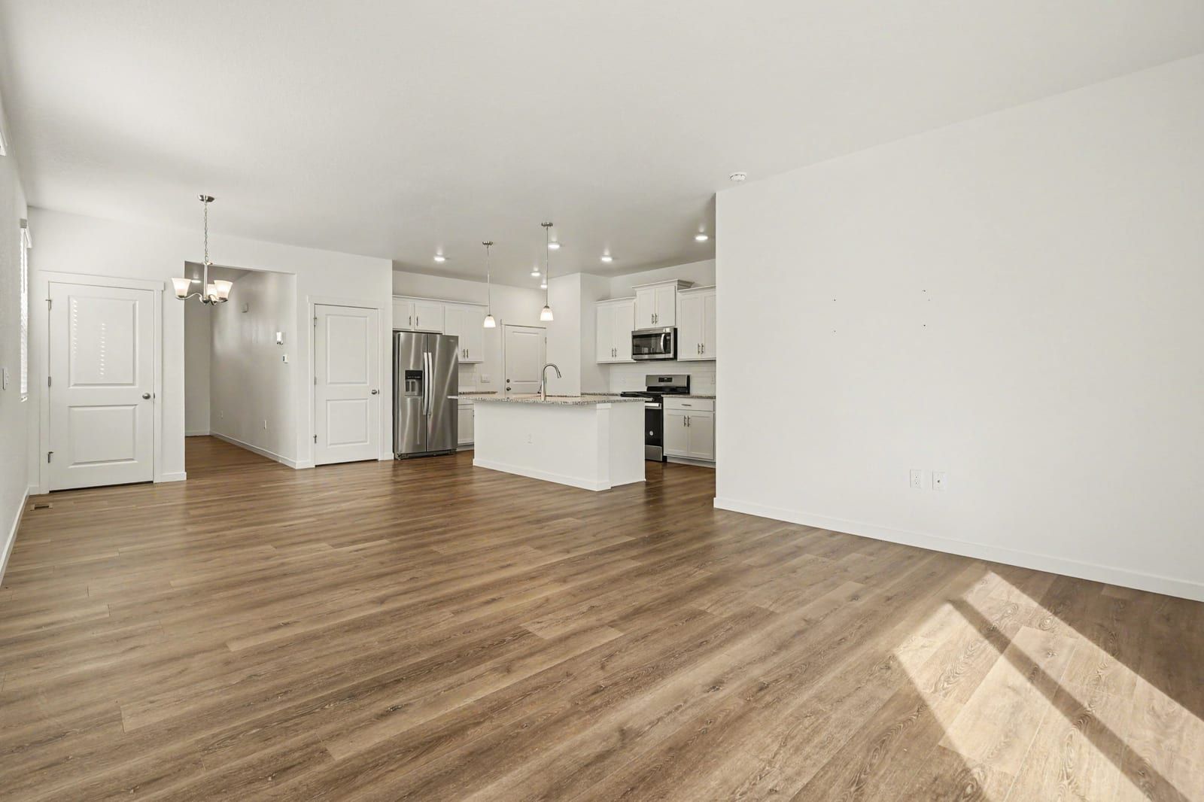
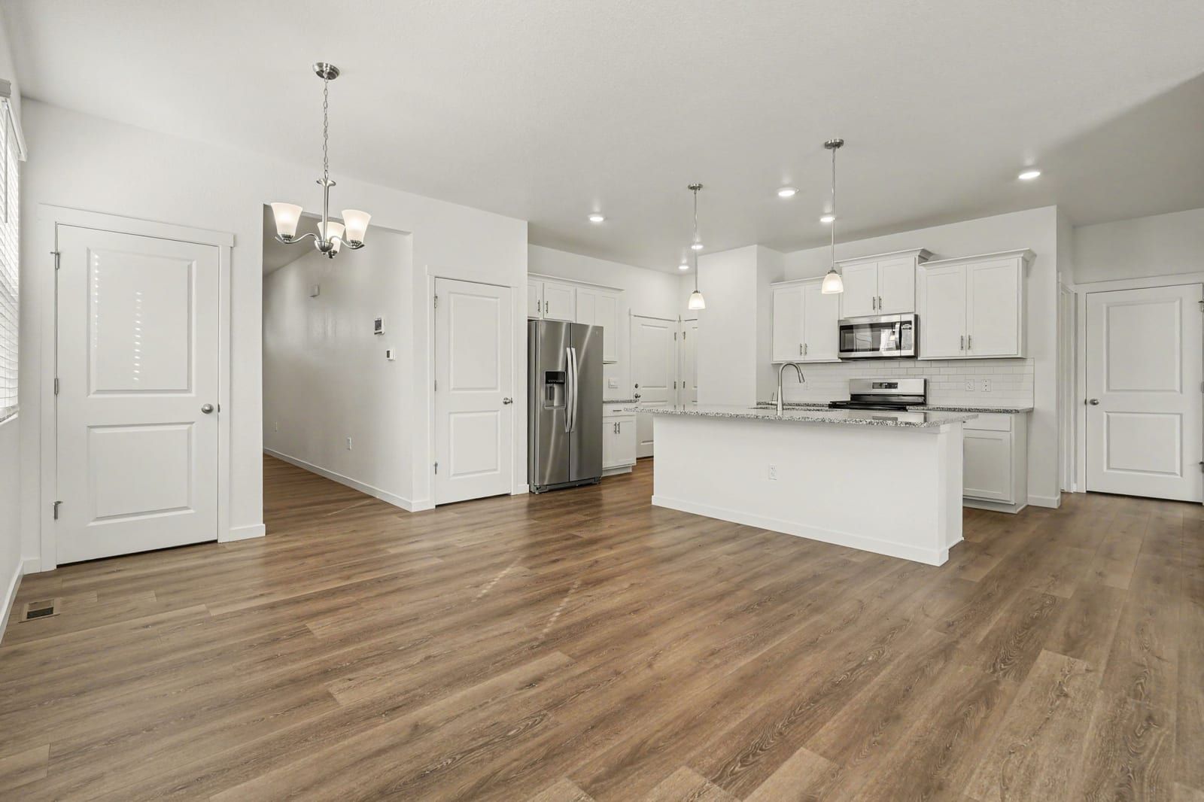
Home highlights
- Main-floor bedroom and full bath: room for guests, a home office or flex space.
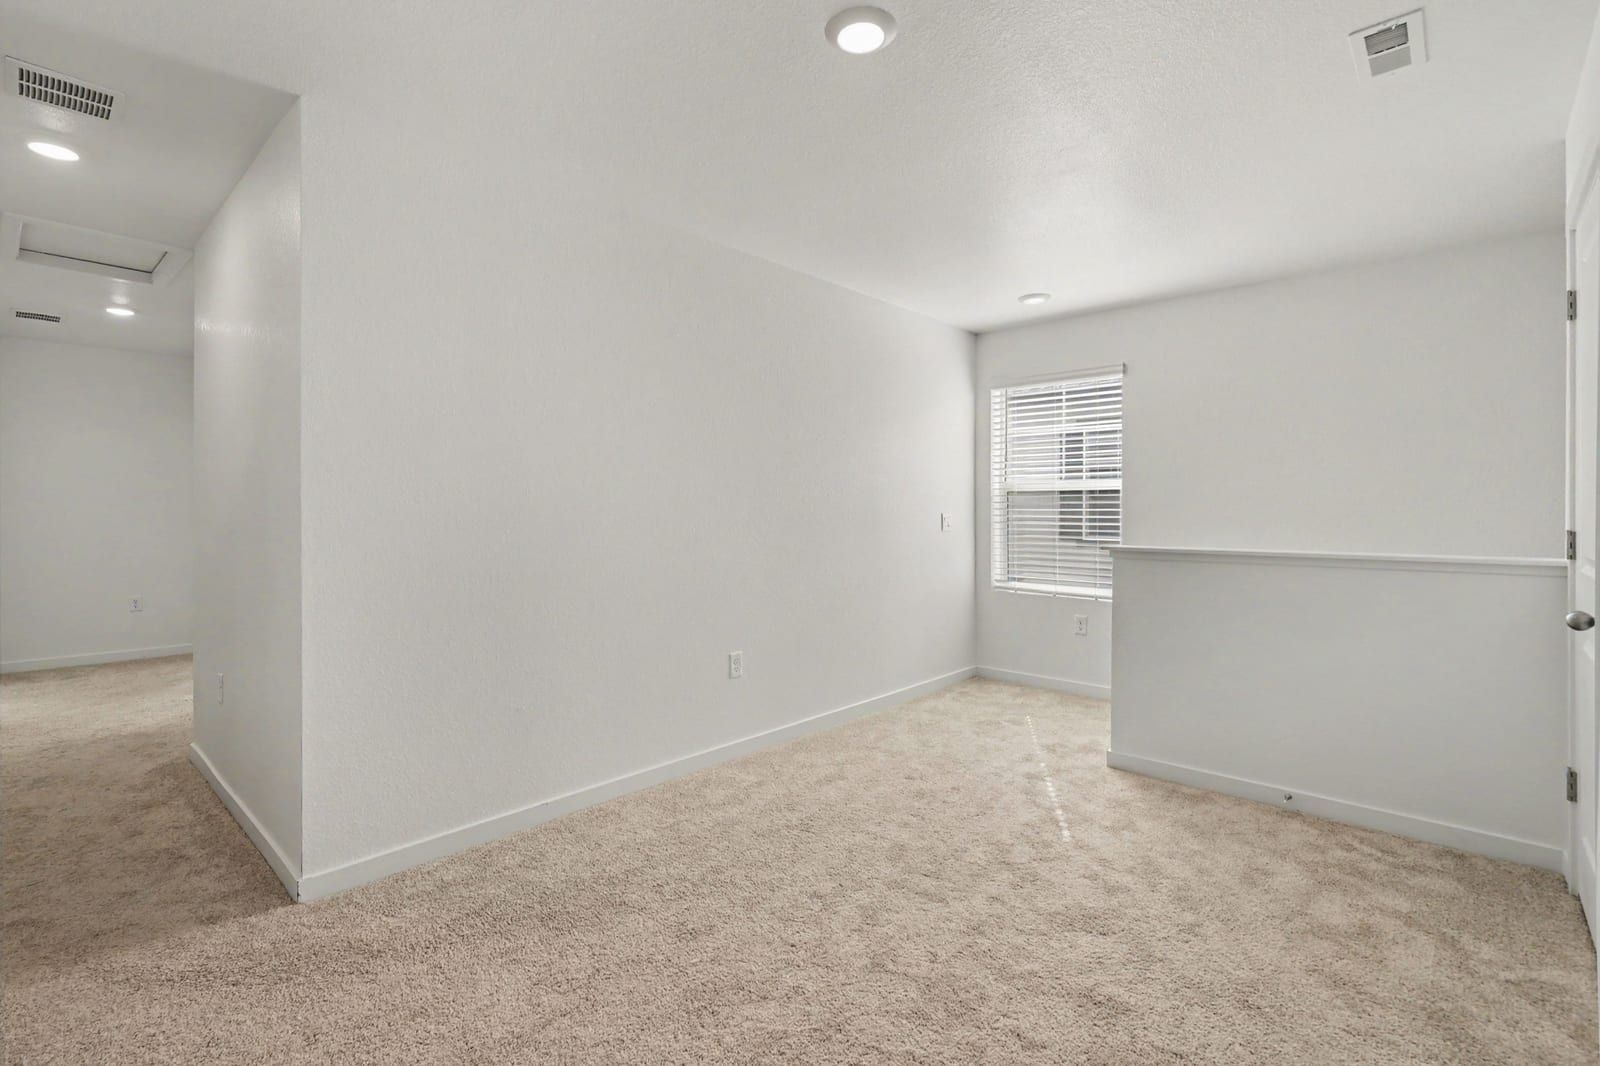
- Upstairs loft in addition to the bedrooms.
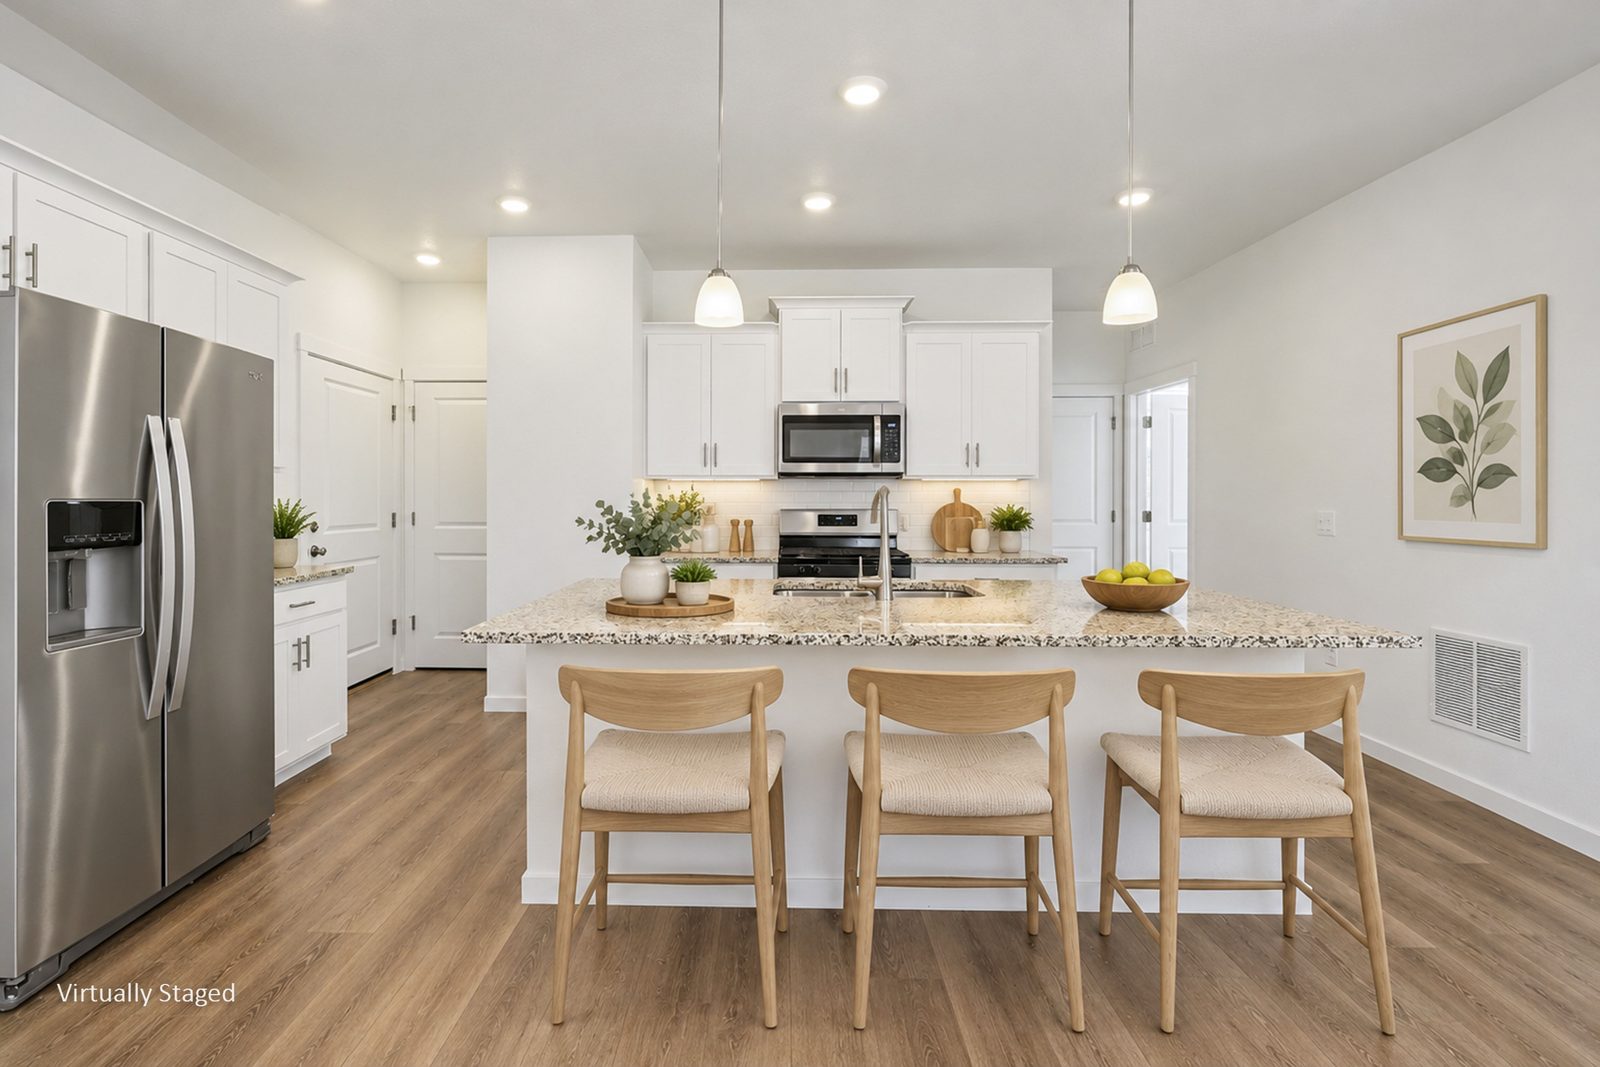
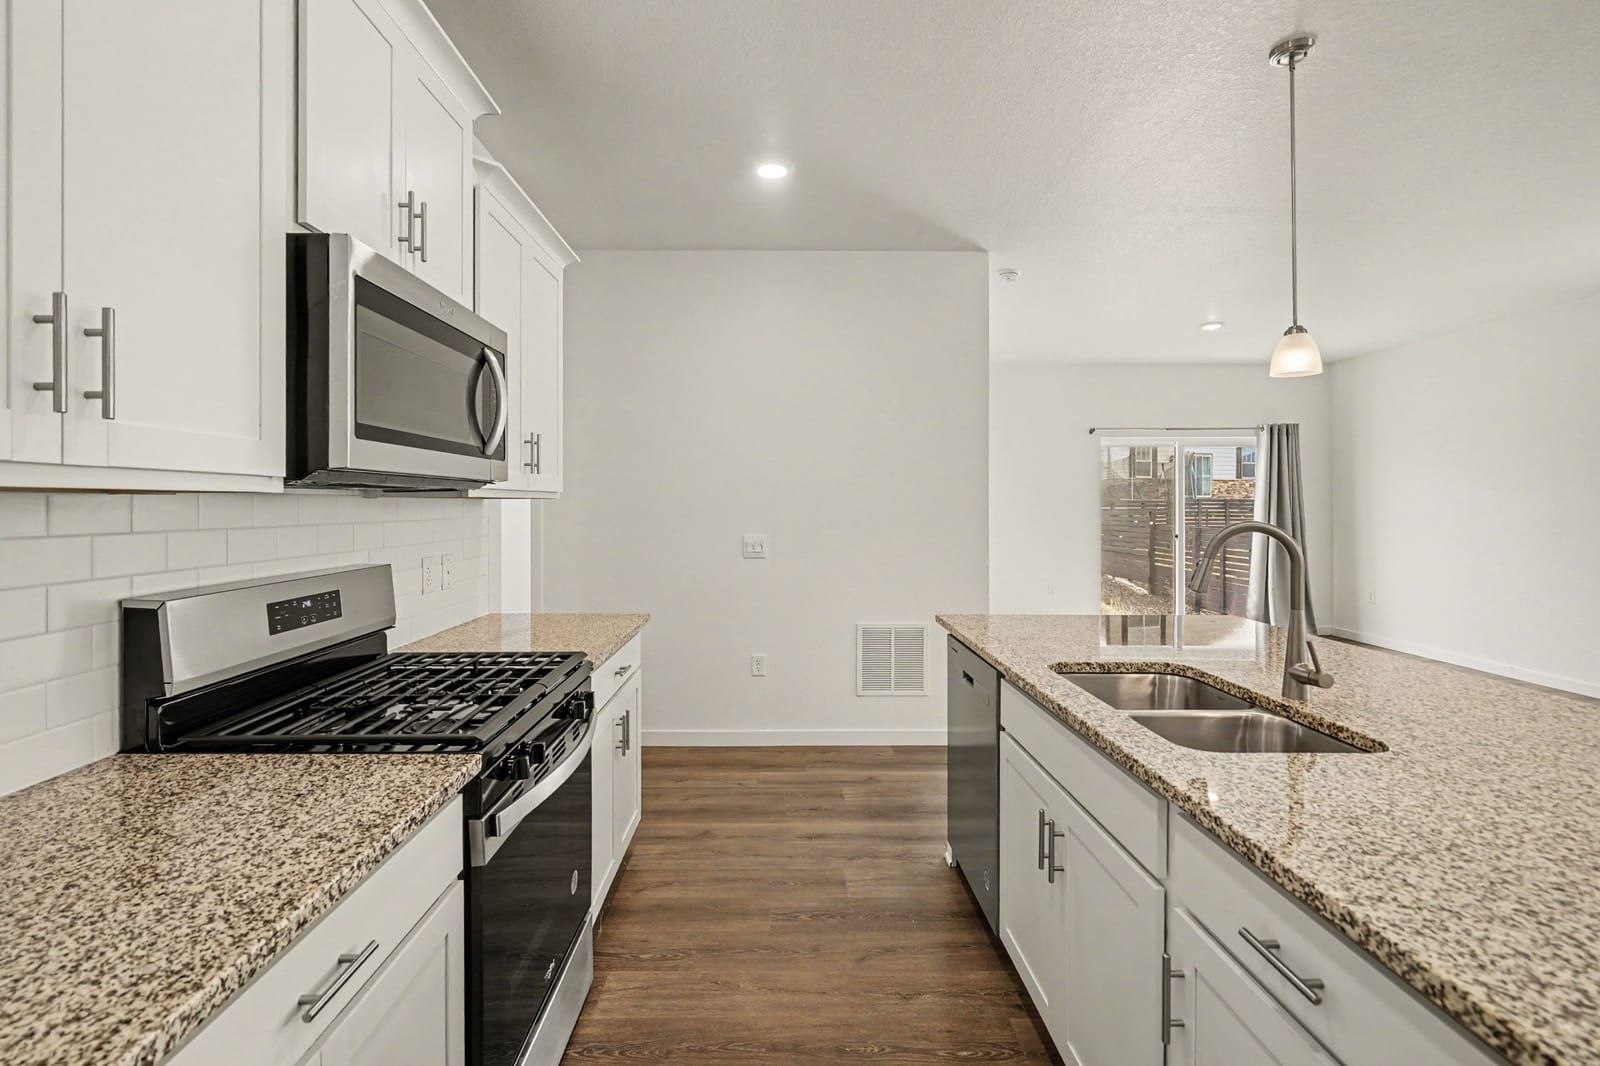
- Open main level with LVP floors.
- Kitchen: large island with sink and pendant lights, white shaker cabinets and stainless appliances.
- Tankless water heater.
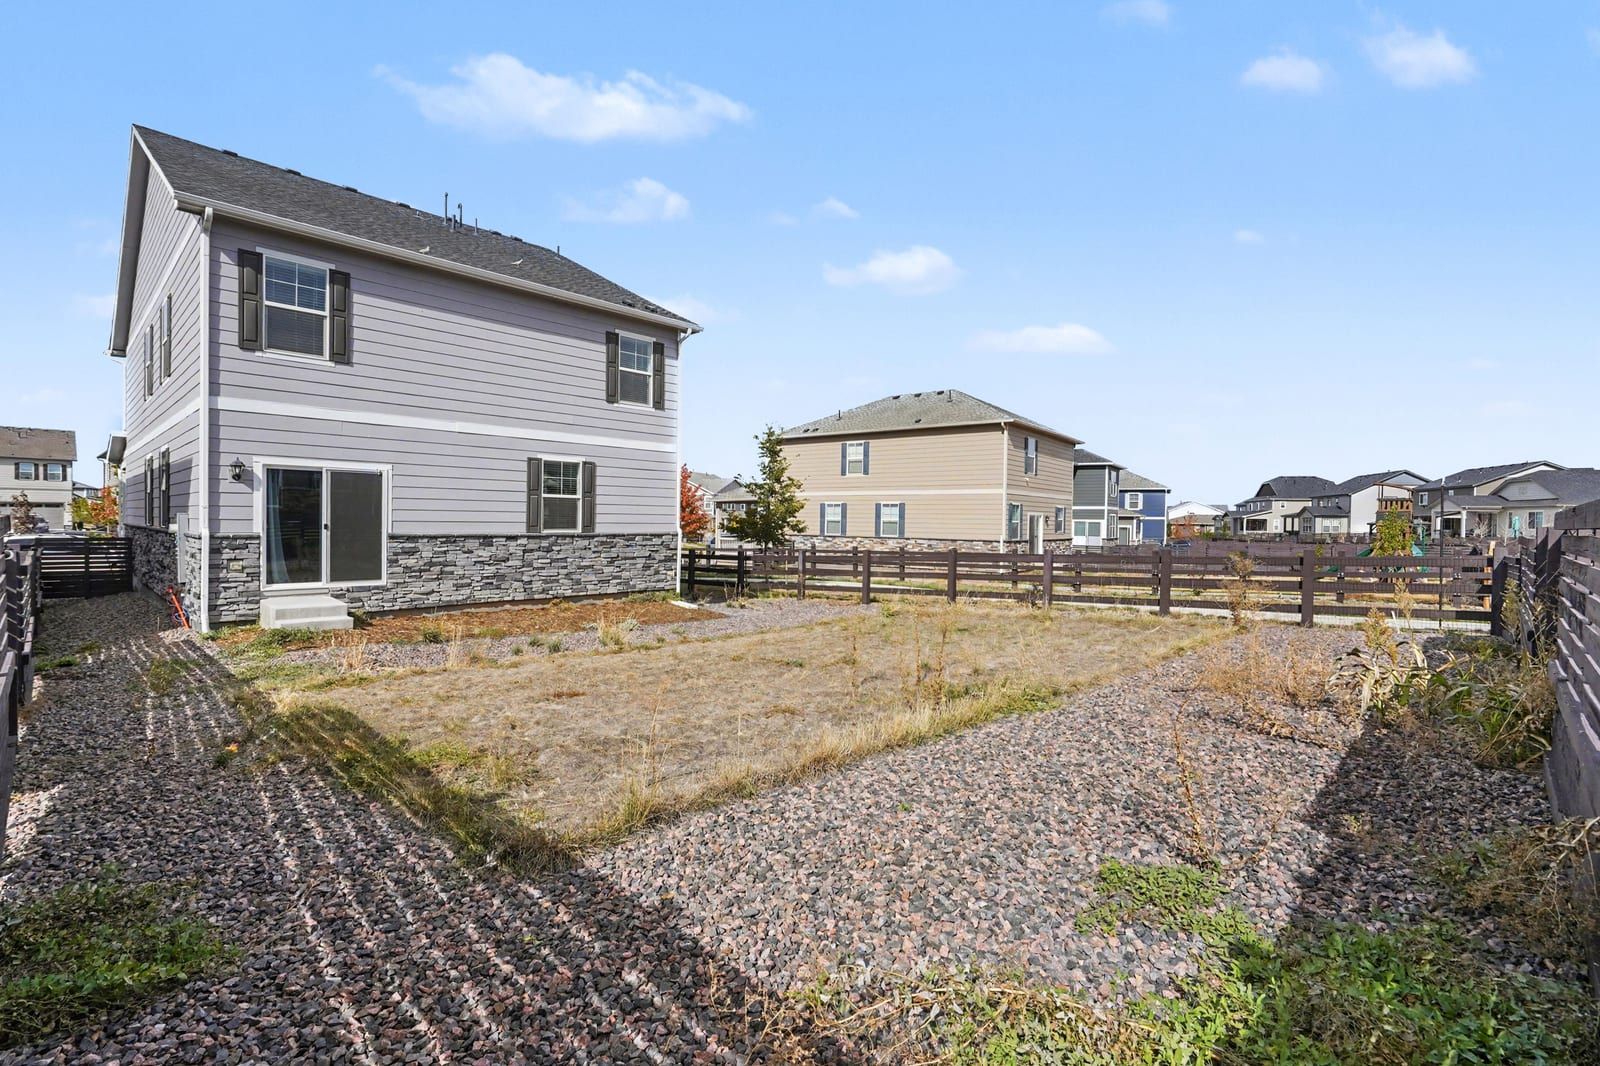
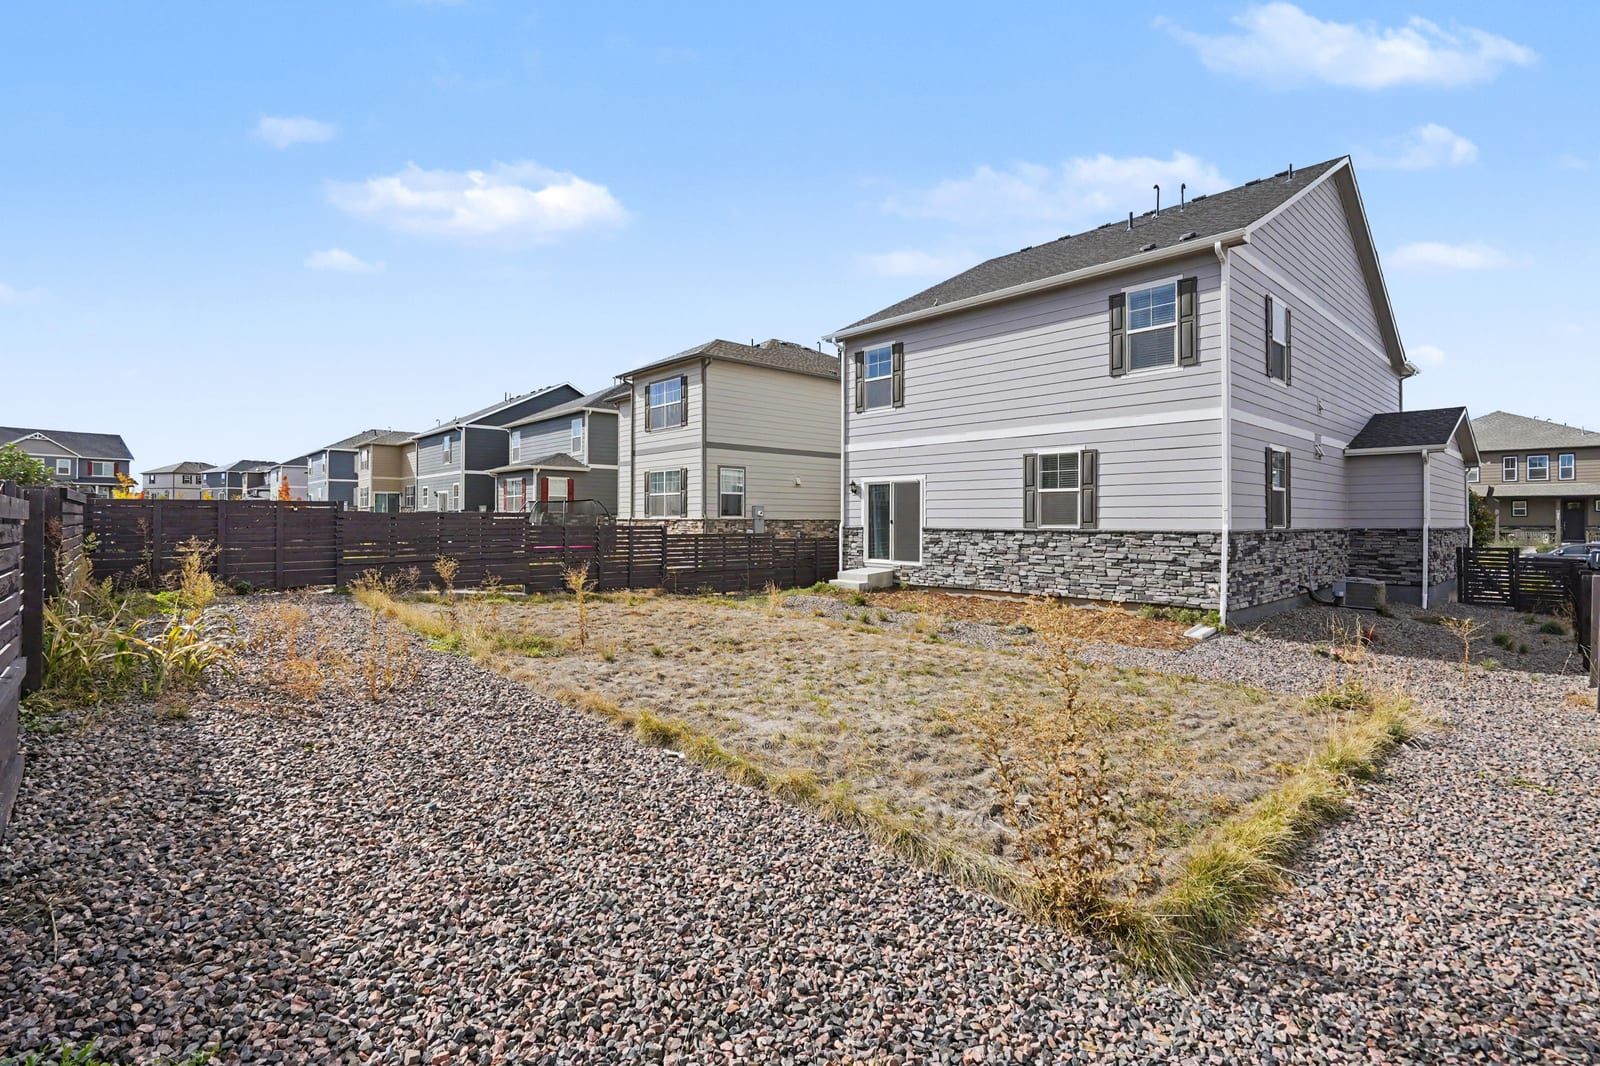
- Fully fenced, finished backyard.
- Included: refrigerator, washer and dryer.
- 2-car attached garage.
Property details
- Address: 212 S Uriah St, Aurora, CO 80018
- Community: Harmony, Arapahoe County
- Builder and plan: D.R. Horton, Elm plan
- HOA: about $129/month (Life at Harmony plus metro district)
- School district: Adams-Arapahoe 28J. Buyers should verify school assignment.
Want a private showing?
Call or text the Giles Team at (720) 593-2378, email team@gilesteam.com, or use the form below.
Giles Team, Coldwell Banker Realty South Metro
Information deemed reliable but not guaranteed.
See similar homes nearby
Leave your number and we'll text you homes like this one in Harmony and nearby.
